
As previous generations prepared for us, we now prepare for those who will come after us. It is our generation’s turn to contribute to much-needed facilities updates.
Chapel
The Need
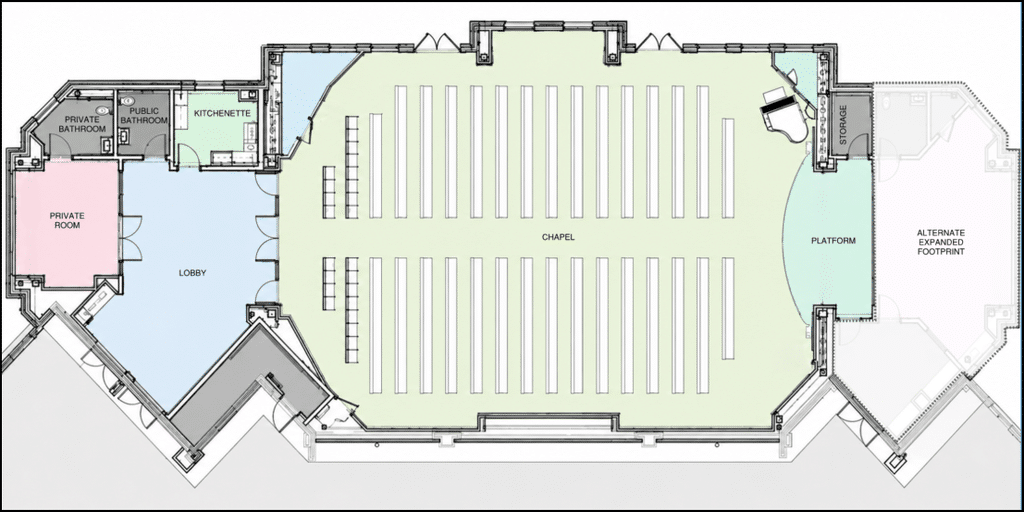
A chapel has been on the campus master plan for decades. The sanctuary is bigger than we need for most weddings and funerals, and the chapel in the Community Life Center seats just 120 people. Our senior adult Sunday School also has outgrown its space. This robust and vibrant community averages 160 attending Sunday School each week, causing them to have an overflow room where Sunday school is livestreamed from the main room. In addition, having Sunday school on the second floor creates accessibility concerns for those attending.
The Vision
A beautiful chapel will be used for generations, and it will also serve as a Sunday school classroom on the first floor for our senior adults community.
The Design
A 300-seat chapel between the main and north lobbies of the worship center will feature natural light, wooden pews, and a timeless and beautiful architectural design. Also included are a lobby space, bride’s room, restrooms, and a kitchenette. Permanent seating with pews is the best way to maximize seating in this space. This chapel’s classic and elegant design will beautify our campus and be a functional space that will be used every Sunday.

White House Staff Building

The Need
The current White House, housing some of our senior staff, was built a century ago in 1926 as a residential home. The floors are sloped, the heating and air conditioning are uneven, and the structure contains asbestos. The surrounding grounds are rustic and unfinished. We are using it for a purpose other than what it was designed for, and to put further money into adapting it would not be a good investment of resources. Today’s technology, infrastructure, workspace needs, accessibility, and day-to-day operational demands have made its original design and use incompatible with what a 2026 ministry staff environment requires.
The Vision
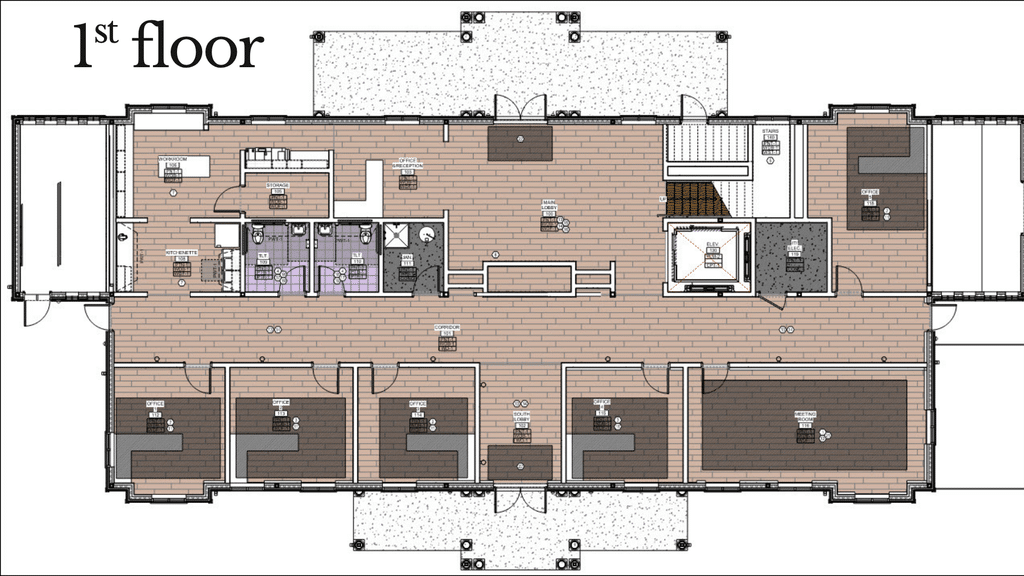
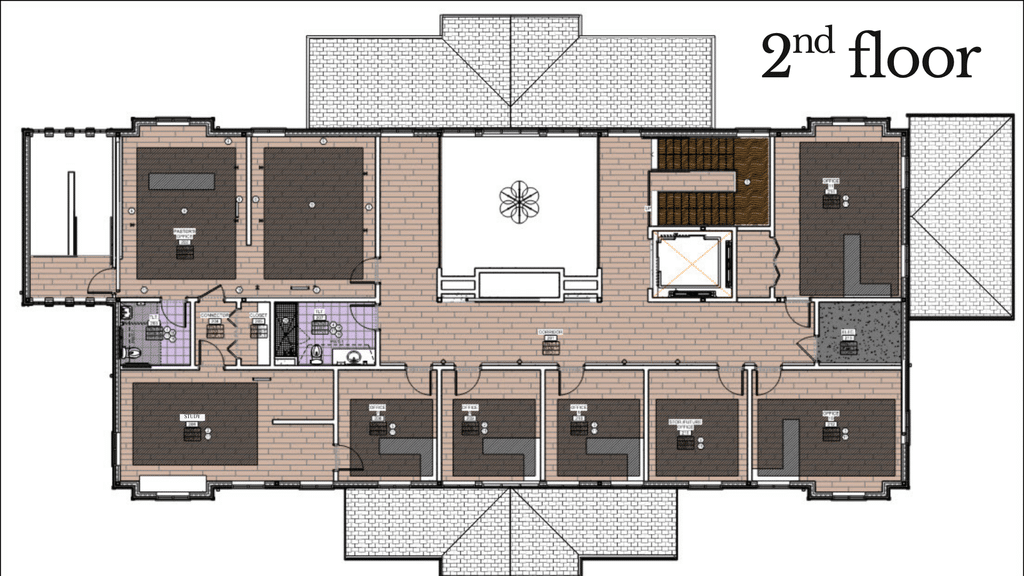
A new staff building has an expanded footprint and two stories. This office space brings more staff together with additional office and a meeting space. Extensive site work (approximately 20% of total White House project cost) will connect the White House, Youth House, cemetery, and Pleasant Hill Drive with paved parking and professional-looking green space. We are committed to keeping as many of the healthy trees as we can as we beautify this part of our campus.
The Design
This classic, colonial-revival-style building captures the look of a historic house but is large enough and functional as an office space. The building design is fresh, yet historic — an appealing structure that will beautify our campus.
Meeting Room/ HisAbilities Room

The Need
Ministries including HisAbilities, Children’s, and Women’s have needs for additional space to meet on campus. More thoughtfully-adapted physical space can support special sensory and learning needs within our growing church body. HisAbilities Ministry is a ministry of Christ Covenant Church that exists to help encourage and facilitate participation of those impacted by disabilities and their families in the life and ministry of the church. Our HisAbilities Ministry will use this space every Sunday.
The Vision
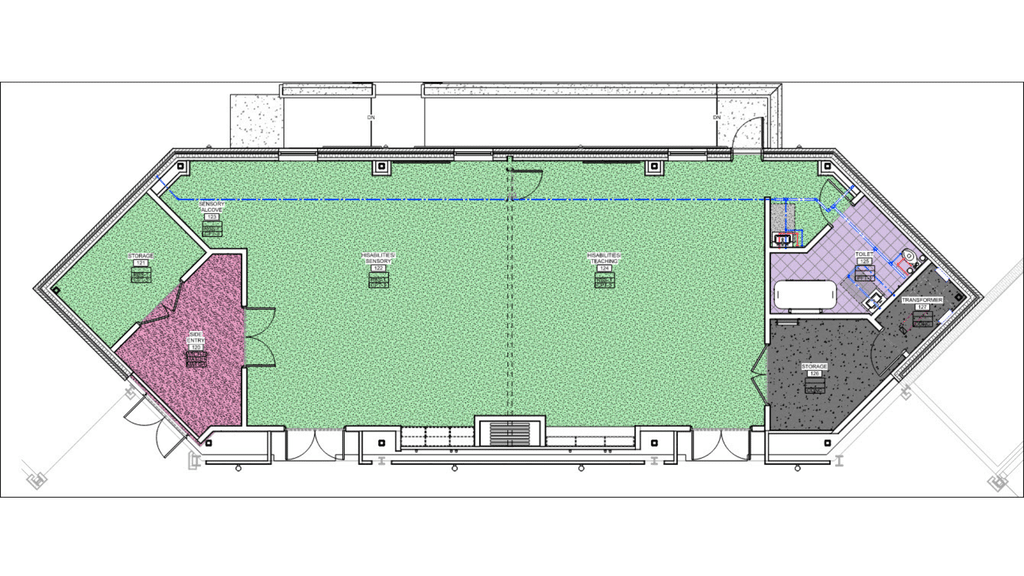
An expanded space in a more accessible location for our growing HisAbilities ministry will serve those impacted by disabilities and their families. This will free up space for Children’s Ministry by opening up the current room HisAbilities occupies on Sundays. In this space, we can also hold classes, Bible studies, fellowship gatherings, and seminars during the week. This is located on the south side of the Worship Center, in between the main lobby and south lobby.
The Design
This flexible meeting space can be used as one larger room or be divided by a folding partition. It will feature an attractive, hospitable interior, an internal restroom, ample storage for multi-use flexibility, and specialized design features for sensory needs and accessibility.
New Organ

The Need
Our organ is decades old and has exceeded its expected functional lifespan. The sound quality has been declining and will eventually give out. Continued repairs are not feasible and cost prohibitive.
The Vision
Christ Covenant has long appreciated the richness and variety of a blended worship service that reflects both the transcendence and immanence of God. In particular, the organ supports the voice and brings a level of majesty like no other instrument. The organ is an investment in beautiful, powerful congregational singing for generations.
The Design
This three-manual hybrid organ will be designed and built by Cornel Zimmer Organ Builders, located in Denver, North Carolina. As a hybrid, it will rely on digital sound and custom-built pipes. The quality will be a marked improvement over our current model while being far less expensive than a traditional pipe organ. The design meets the primary goal of supporting congregational singing, but also gives us the flexibility and power needed to support programs like Handel’s Messiah.